

Oxford Edge is based at 37 St Giles and is open to all current University of Oxford students, from any college or department, Monday to Friday, 10am to 6pm. You can use the space for collaborative work and meetings without booking, and regular users can request an access fob at Reception.
Every room has monitors, and the Annexe houses a 3D printer for rapid prototyping. Seminar Room 1, our main events space, seats up to 35.
To host an event, please complete the booking form below.
Rooms Available
-
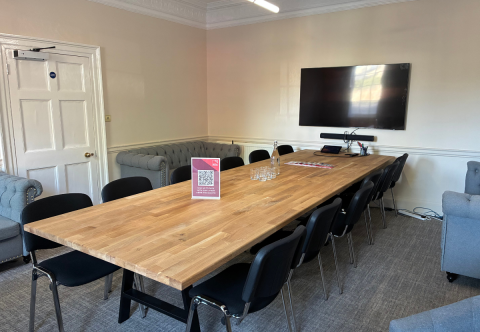
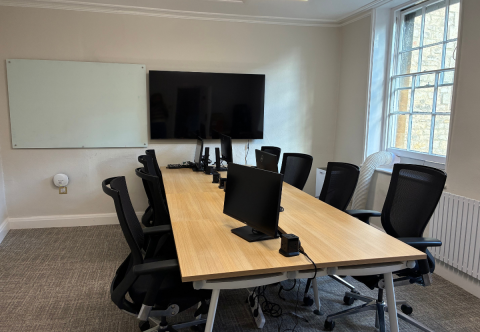
Lueck Collaboration Space
Main Building, Ground Floor
Dimensions: 4.7m x 6.11m
Description: A boardroom, seating up to 12 people, with an AV set up for hybrid meetings and presentations.
-
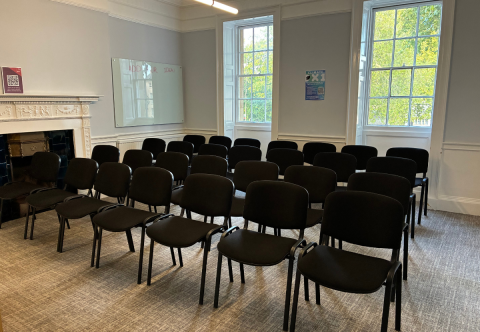
Seminar Room 1
Main Building, First Floor
Dimensions: 4.7m x 7.8m
Description: The main events space, set up in theatre-style seating for 35 chairs, with AV and camera equipment for hybrid meetings and presentations, high chairs for panels, and whiteboards on the walls. Seating can be reconfigured as needed.
-
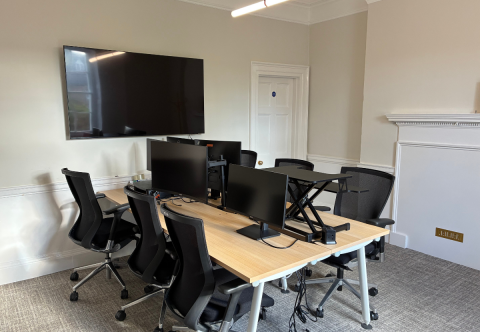
Houser Workspace
Main Building, First Floor
Dimensions: 4.3m x 4.3m
Description: Fits 6 people, with monitors and whiteboards on the walls.
-
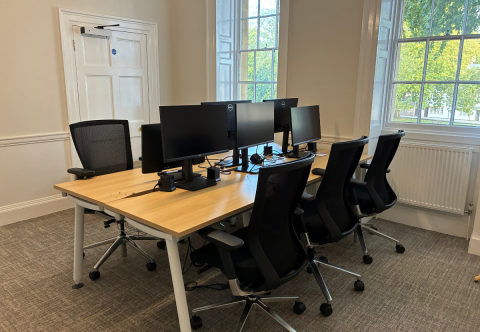
Project Room 2
Main Building, First Floor
Dimensions: 4.2m x 4.0m
Description: Fits 6 people, with monitors and a smart screen.
-
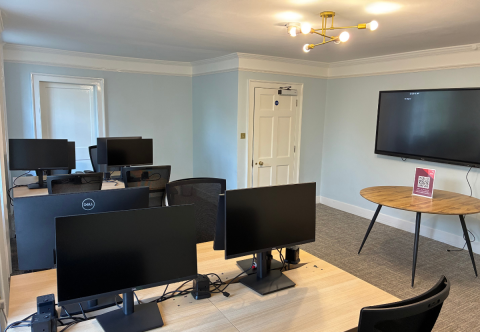
Seminar Room 2
Main Building, Second Floor
Dimensions: 6.62m x 3.79m
Description: Accommodates 8 people, with a roundtable for collaborative working and whiteboards on the walls.
-
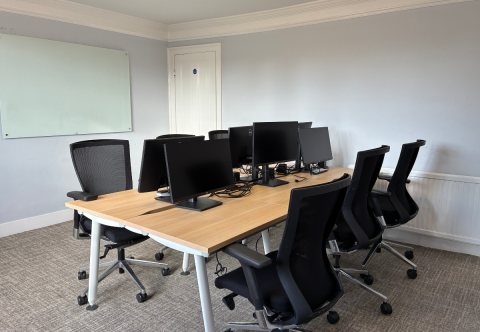
Project Room 3
Main Building, Second Floor
Dimensions: 4.33m x 4.25m
Description: Fits 6 people, with monitors, a smart screen, and whiteboards on the walls.
-
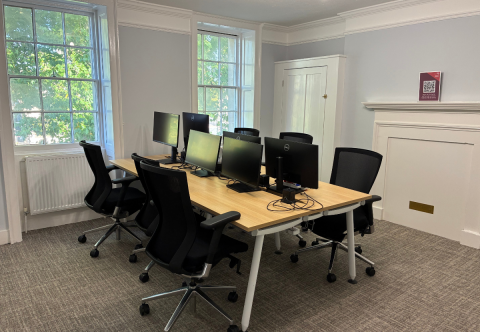
Project Room 4
Main Building, Second Floor
Dimensions: 4.34m x 4.40m
Description: Fits 6 people, with monitors and a smart screen.
-
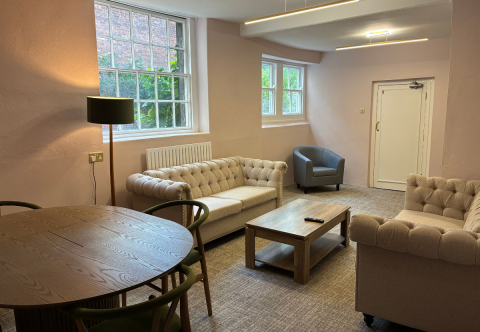
Breakout Space
Annexe, Ground Floor
Dimensions: 4.8m x 3.5m
Description: Current use to be confirmed.
-
Project Room 2A
Annexe, First Floor
Dimensions: 4.3m x 3.5m
Description: Desk space for 8 people, with a 3D printer and whiteboards on the walls.
-
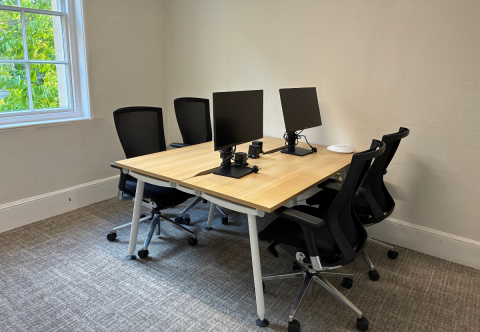
Project Room 1A
Annexe, First Floor
Dimensions: 2.8m x 2.5m
Description: Fits 4 people, with monitors and whiteboards on the walls.
-
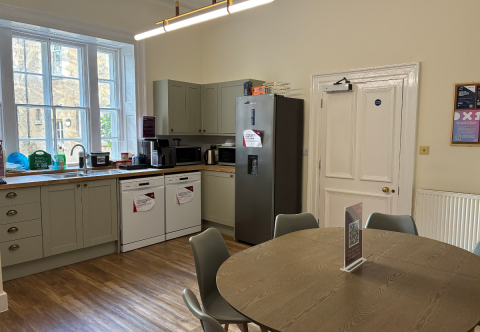
Kitchen
Main Building, Ground Floor
Dimensions: 3.85m x 3.13m
Description: Used for catering during events.
Enquiries
To book a room, please fill in our booking form.